Property photo 1
Property photo 2
Property photo 3
Property photo 4
Property photo 5
4 Beds
2 Baths
1,827 sqft

$699,000

62 Oldert Drive, Pearl River NY, 10965

Price per sqft$382.59
Built in1952
Property size1,827 sqft
Property typeResidential
Courtesy of Weichert Realtors, Carly E. Heneghan Listing Contact: 845-624-1700

Overview

Pending

Listed Jul 22, 2026

Updated 31h ago

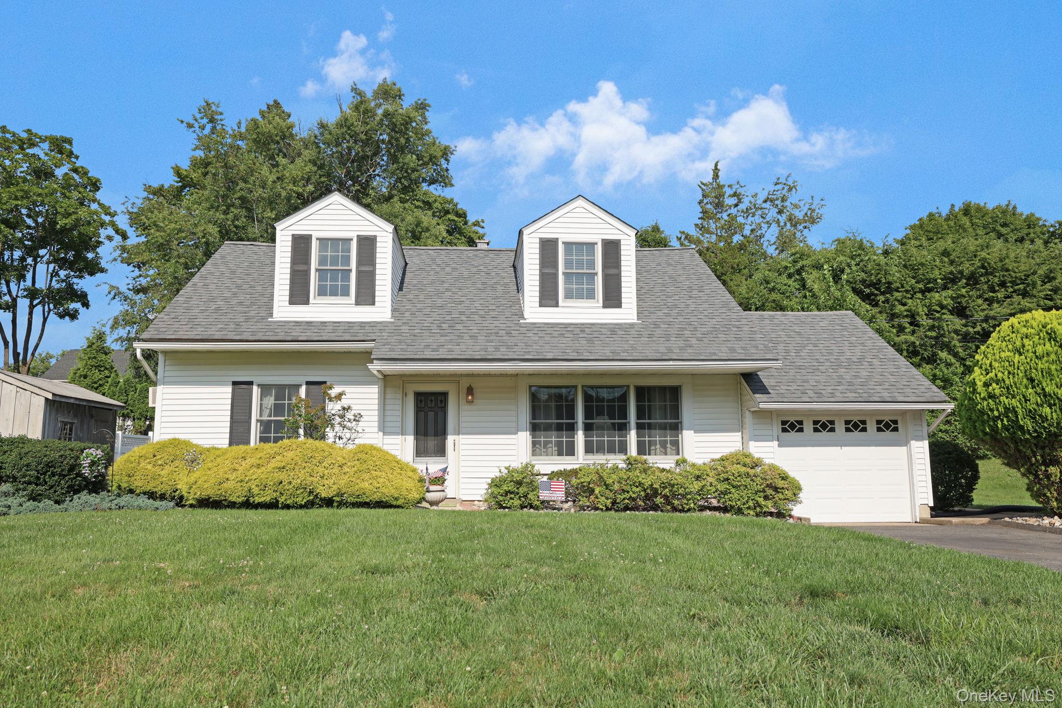
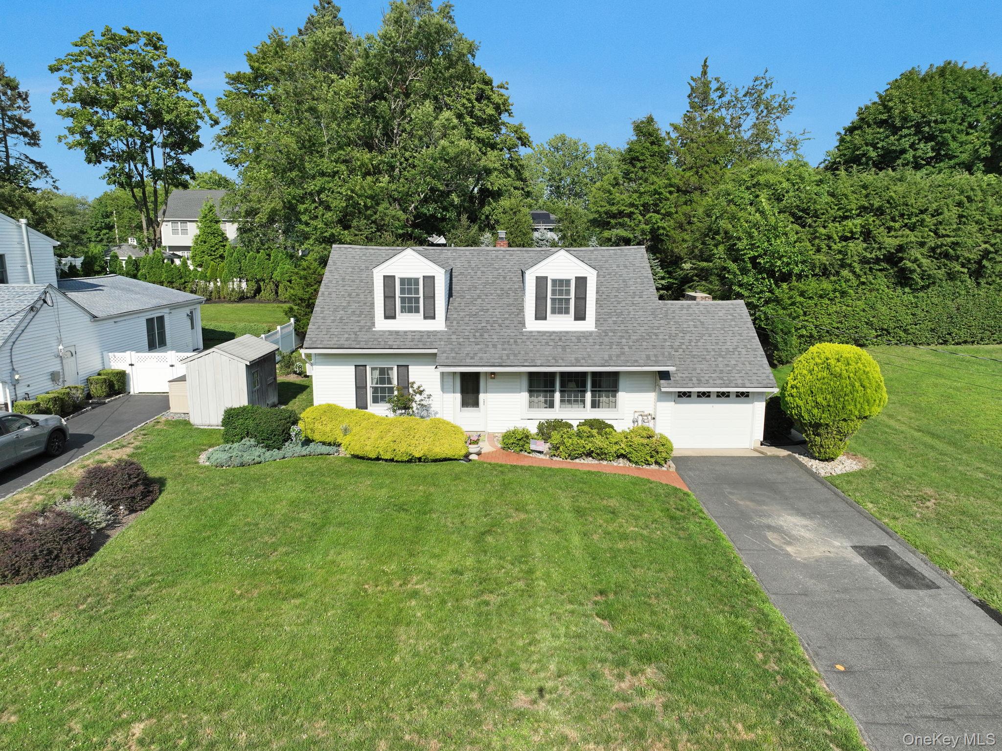
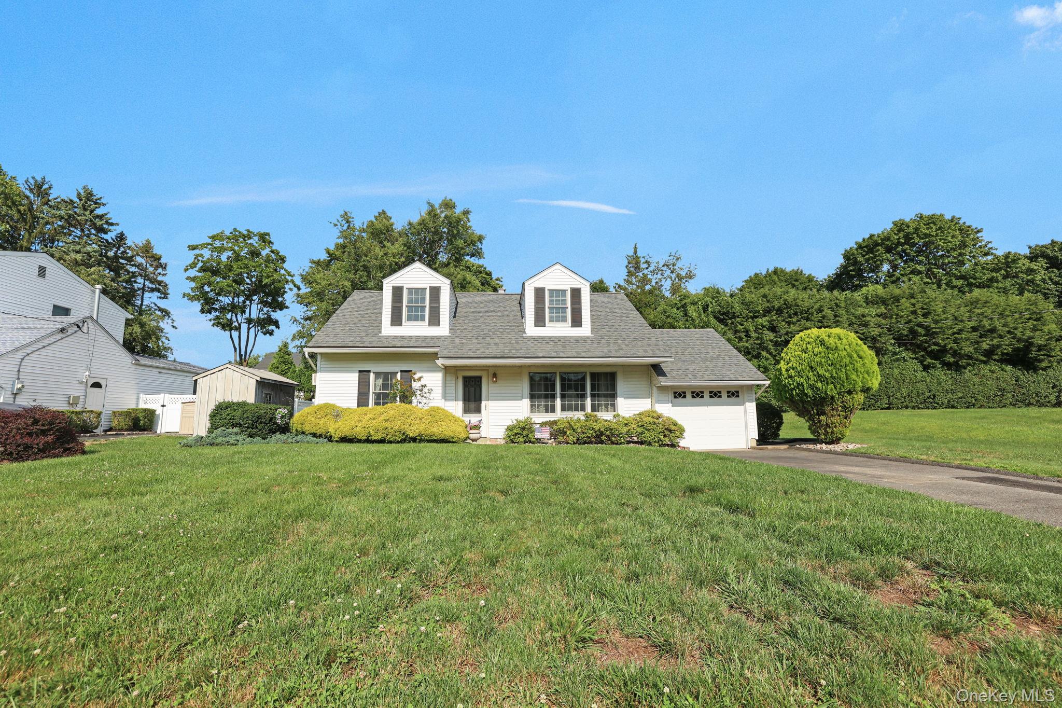
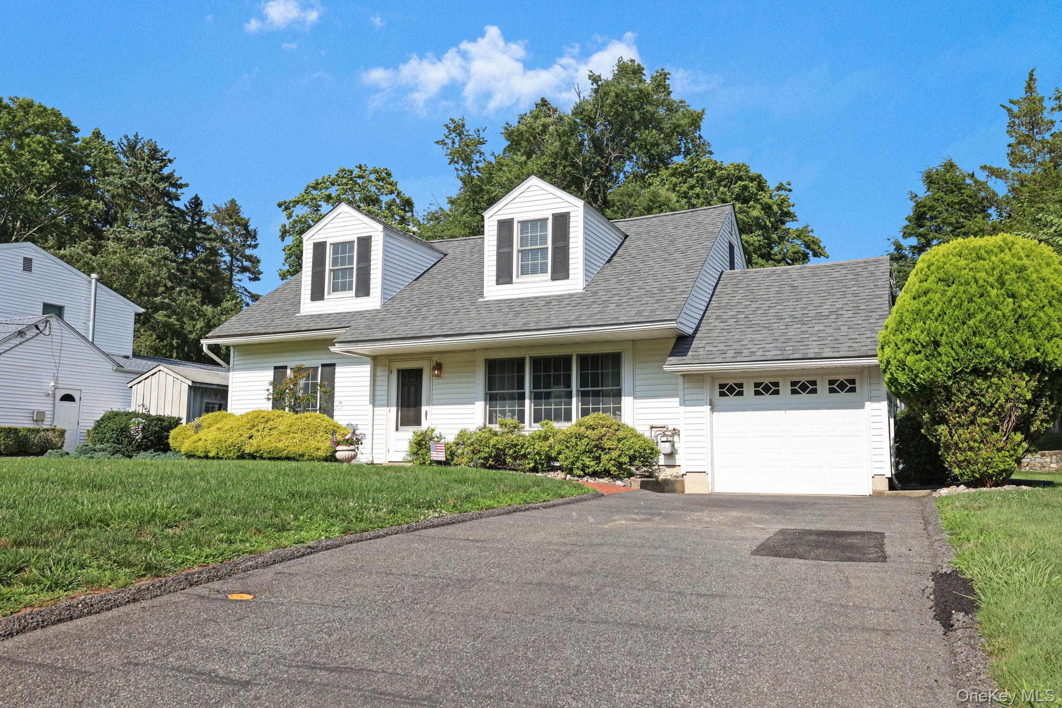
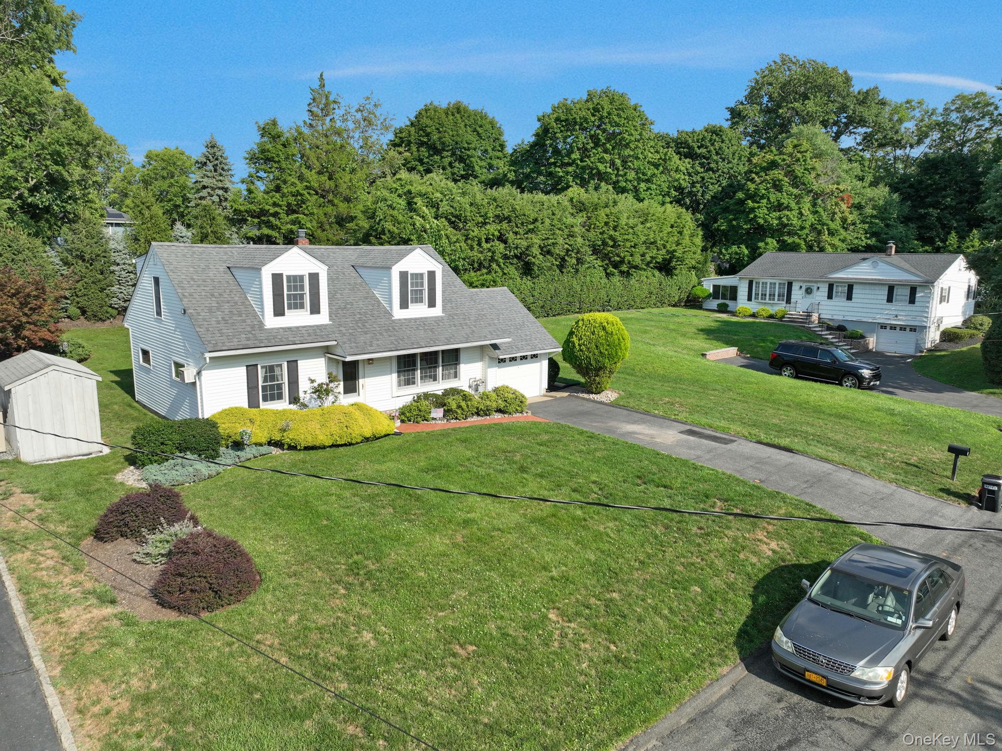
Welcome to one of Pearl River's most sought-after neighborhoods—Nauraushaun—where this meticulously maintained four-bedroom, two-bath Cape offers timeless charm, abundant natural light, and an exceptional floor plan. A beautiful paver walkway welcomes you to the front entrance, setting the tone for the pride of ownership found throughout. Step inside to a bright front living room that flows into a central dining area before opening to the heart of the home. The updated kitchen features quartz countertops, timeless cabinetry, and a modern backsplash, seamlessly connecting to the spacious family room with a fireplace to create an ideal space for gathering and entertaining. The first floor offers two bedrooms and a full bath, while the second level features two additional generously sized bedrooms, another full bath, and dormers that enhance both the space and natural light. Step outside to a spacious deck overlooking beautifully landscaped grounds with mature privacy plantings, creating a peaceful backyard retreat ideal for entertaining or simply unwinding. Additional highlights include a new roof, an attached one-car garage, in-ground sprinkler system, and solar landscape lighting. Enjoy the best of both worlds—nestled on a quiet street while remaining just minutes from access to major highways, schools, shopping, and all that downtown Pearl River has to offer. Easy access to NYC public transportation via bus and train. Located within the award-winning, Blue Ribbon Pearl River School District, this is an exceptional opportunity to own a home in one of the area's most sought-after neighborhoods.

$4,650/mo

Est. mortgage payment based on a $699,000 home price.

All estimates are provided by Luxury Presence for informational purposes only. Actual amounts may vary.

Additional information

MLS® ID
1026201

Interior Features

Bedrooms
4
Bathrooms
2
Fireplace
Yes
Cooling
Yes
Heating
Yes
Basement
No

Exterior Features

Lot Size
0.24 Acres

Other Property Details

Taxes
$12,987
Tax Frequency
Annually
Garage
Yes
55+/Senior Community
No

Listings courtesy of OneKey MLS as distributed by MLS GRID

All information deemed reliable but not guaranteed and should be independently verified. All properties are subject to prior sale, change or withdrawal. Neither listing broker(s) nor Scott Saltiel shall be responsible for any typographical errors, misinformation, misprints and shall be held totally harmless. Properties displayed may be listed or sold by various participants in the MLS.

Based on information submitted to the MLS GRID as of 5:12 AM UTC on 9/19/2026. All data is obtained from various sources and may not have been verified by broker or MLS GRID. Supplied Open House Information is subject to change without notice. All information should be independently reviewed and verified for accuracy. Properties may or may not be listed by the office/agent presenting the information.

©2026
OneKey MLS. All rights reserved.

DMCA Notice


Powered by Luxury Presence